<-- style PDP --> 2249 Willard Avenue, Innisfil - Detached for sale for $899,000
  • new
  • for sale

2249 Willard Avenue

Innisfil, Ontario, L9S 2B8 - Alcona

$899,000

  • Neighbourhood

    Alcona

  • Major Intersection

    Willard Ave. and Innisfil Beach Rd.

  • Listed Since: 10 day(s)

  • Last update: 6 day(s) ago

Overview

  • Property Type

    Detached, Bungalow-Raised

  • Bedrooms

    3 + 1

  • Bathrooms

    2

  • Basement

    Full + Finished

  • Kitchen

    1

  • Total Parking

    10 (1 Attached Garage)

  • Lot Size

    75x200 (Feet)

  • Taxes

    $4,556.43 (2025)

  • Type

    Freehold

Property Description

Property description for 2249 Willard Avenue, Innisfil

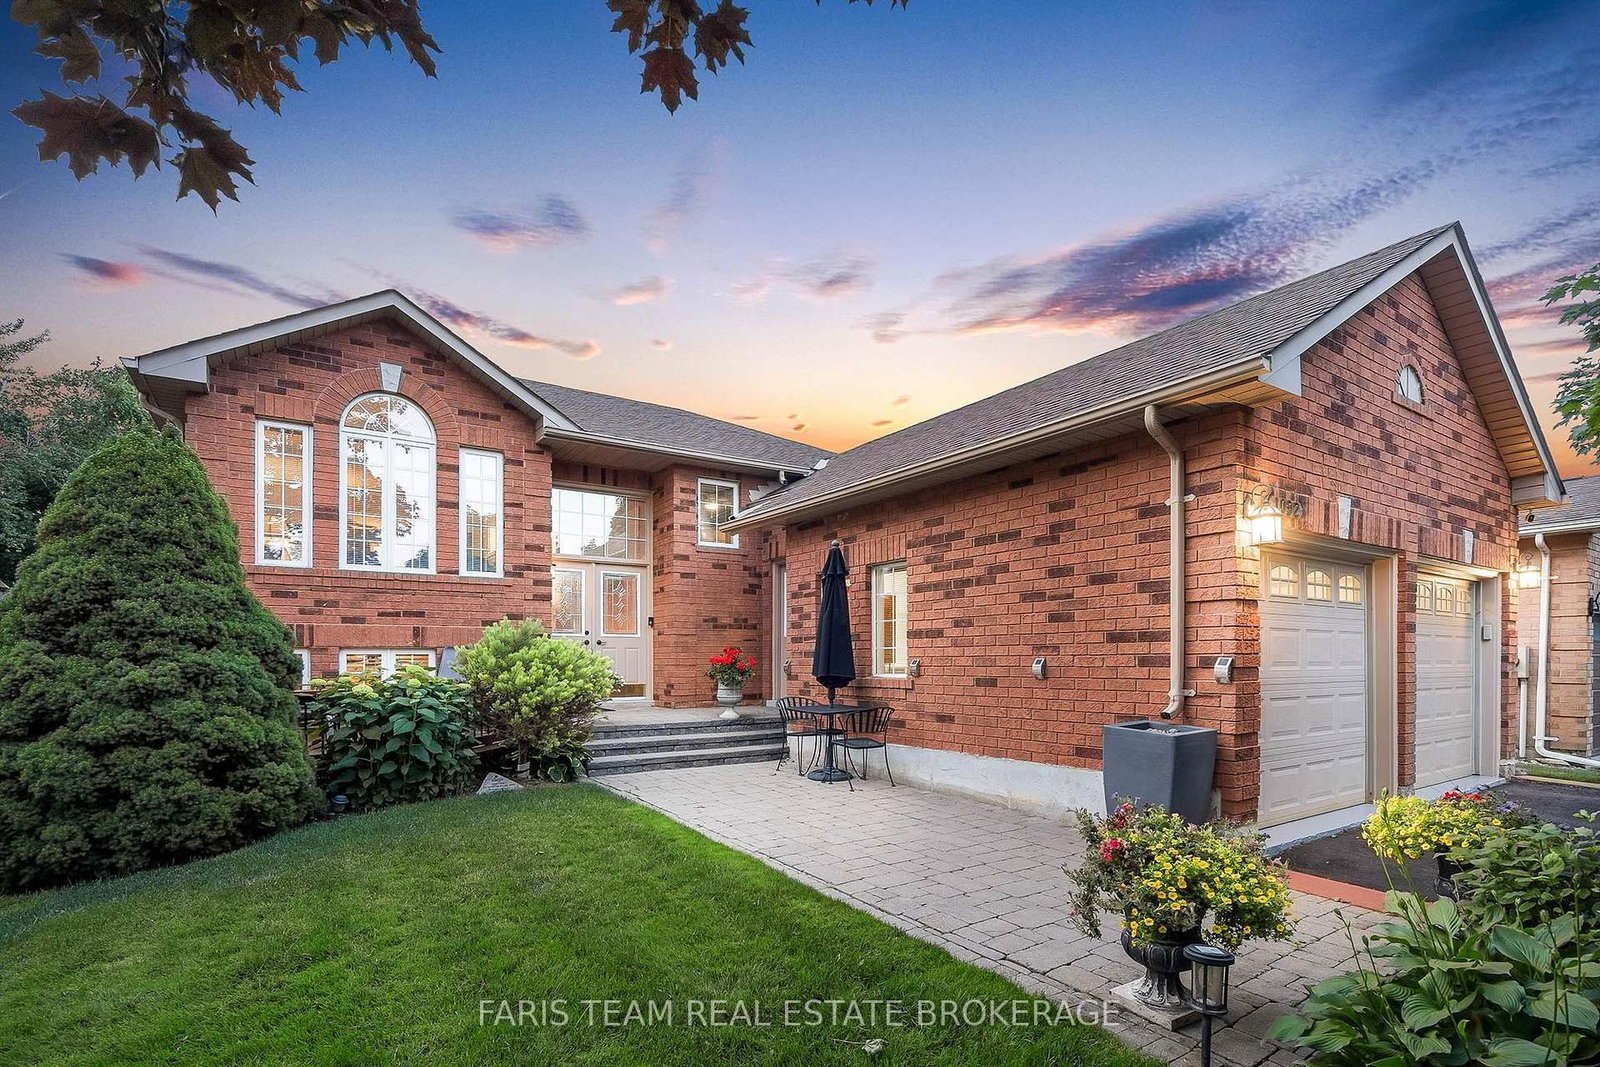
Newly Renovated move in ready home with over $200,000 in upgrades and renovations throughout the home and the backyard with its very own resort like oasis on a large mature treed lot (75' X 200') in sought after Alcona community near Innisfil Beach Rd. Upon entering you will be greeted with new stairs leading up to an open concept layout combining kitchen, living and dining with luxury vinyl and pot lights throughout the entire home. Large living area with new bay windows, modern kitchen with a three seater island and stainless steel kitchen appliances, stone countertops with honeycomb patterned backsplash. Brand New 5-Piece semi-ensuite bathroom with tiled floors and double sink vanity. Stepping into the basement you are greeted with oversized windows exuding natural sunlight throughout. The large second living space with gas fireplace combined with a flex room currently used as a games room with a 4th bedroom and bathroom is perfect for overnight guests or hosting large parties. Make your way back to the dining room where you have a walkout to a oversized two level 824 sq ft custom deck with gazebo that overlooks a inground saltwater pool, greenhouse and chicken coop, fully fenced yard with mature trees, privacy won't be an issue. With total 10 car parking, pool parties will become a everyday routine without having to worry about parking issues. Conveniently located near schools, beaches, parks, restaurants, shops, grocery stores and much more! Don't miss your chance to make this home yours, shows 10+++.

Listed by ROYAL LEPAGE TERREQUITY SW REALTY

  • MLS #

    N13603946

  • Sq. Ft

    1100-1500

  • Sq. Ft. Source

    MLS

  • Lot Irregularities

    n/a

  • Year Built

    31-50

  • Pool

    Outdoor, Inground, Salt

  • Drive

    Available, Front Yard, Pvt Double, Tandem

  • Garage

    Attached, 1 spaces

  • Total Parking

    10

  • Family Room

    N

  • Den

    N

  • Exterior

    Metal/Side

  • Fireplace

    Y

  • Roof

    Asphalt Shingle

  • Foundation

    Concrete

  • Elevator

    N

  • Water View

    n/a

  • Laundry Level

    Lower

  • Heat

    Forced Air

  • A/C

    Central Air

  • Water

    Municipal

  • Water Supply

    n/a

  • Sewers

    Sewers

  • Central Vac

    N

  • Living

    7.15 x 5.97 ft Main level

    Vinyl Floor, Open Concept, Bay Window

  • Kitchen

    7.15 x 5.97 ft Main level

    Vinyl Floor, Stone Counter, Backsplash

  • Dining

    7.15 x 5.97 ft Main level

    Vinyl Floor, Combined W/Kitchen, W/O To Yard

  • Primary

    5.41 x 3.15 ft Main level

    Vinyl Floor, Closet, Window

  • Br

    3.84 x 3.03 ft Main level

    Vinyl Floor, Closet, Window

  • Br

    3.11 x 2.8 ft Main level

    Vinyl Floor, Closet, Window

  • Bathroom

    3.15 x 2.4 ft Main level

    Tile Floor, Stone Counter, 5 Pc Ensuite

  • Living

    8.15 x 6.21 ft Bsmt level

    Vinyl Floor, Fireplace, Window

  • Rec

    8.15 x 6.21 ft Bsmt level

    Vinyl Floor, Combined W/Living, Window

  • Br

    4.5 x 2.93 ft Bsmt level

    Vinyl Floor, Window

  • Laundry

    6.6 x 3.17 ft Bsmt level

    Vinyl Floor, Window, 2 Pc Bath

  • MLS #

    N13603946

  • Sq. Ft

    1100-1500

  • Sq. Ft. Source

    MLS

  • Lot Irregularities

    n/a

  • Year Built

    31-50

  • Pool

    Outdoor, Inground, Salt

  • Drive

    Available, Front Yard, Pvt Double, Tandem

  • Garage

    Attached, 1 spaces

  • Total Parking

    10

  • Family Room

    N

  • Den

    N

  • Exterior

    Metal/Side

  • Fireplace

    Y

  • Roof

    Asphalt Shingle

  • Foundation

    Concrete

  • Elevator

    N

  • Water View

    n/a

  • Laundry Level

    Lower

  • Heat

    Forced Air

  • A/C

    Central Air

  • Water

    Municipal

  • Water Supply

    n/a

  • Sewers

    Sewers

  • Central Vac

    N

  • Living

    7.15 x 5.97 ft Main level

    Vinyl Floor, Open Concept, Bay Window

  • Kitchen

    7.15 x 5.97 ft Main level

    Vinyl Floor, Stone Counter, Backsplash

  • Dining

    7.15 x 5.97 ft Main level

    Vinyl Floor, Combined W/Kitchen, W/O To Yard

  • Primary

    5.41 x 3.15 ft Main level

    Vinyl Floor, Closet, Window

  • Br

    3.84 x 3.03 ft Main level

    Vinyl Floor, Closet, Window

  • Br

    3.11 x 2.8 ft Main level

    Vinyl Floor, Closet, Window

  • Bathroom

    3.15 x 2.4 ft Main level

    Tile Floor, Stone Counter, 5 Pc Ensuite

  • Living

    8.15 x 6.21 ft Bsmt level

    Vinyl Floor, Fireplace, Window

  • Rec

    8.15 x 6.21 ft Bsmt level

    Vinyl Floor, Combined W/Living, Window

  • Br

    4.5 x 2.93 ft Bsmt level

    Vinyl Floor, Window

  • Laundry

    6.6 x 3.17 ft Bsmt level

    Vinyl Floor, Window, 2 Pc Bath

Thinking of Selling?

Find Out Your Home’s Value in Today’s Market!

No Email or Signup is required to view your home estimate.

estimate your home value

Contact Manoj Kukreja

Sales Representative,
Century 21 People’s Choice Realty Inc.,
Brokerage
(647) 576 - 2100

Manoj profile avatar

Property History

Property history for 2249 Willard Avenue, Innisfil

This property has been sold 1 time before. Create your free account to explore sold prices, detailed property history, and more insider data.

Sign In / Register

Mortgage Calculator

This data is for informational purposes only.

Mortgage Payment per month

Principal Amount

Interest

Total Payable

Amortization

Amortization

Closing Cost Calculator

This data is for informational purposes only.

Closing Cost Total for this property

Total Cash flow for purchasing this property

Down Payment(%)*
Additional information

Provincial Land Transfer Tax

Ontario Land Transfer Tax Rebate

Toronto Land Transfer Tax

Toronto Land Transfer Tax Rebate

PST on CMHC Insurance Premium

Lawyer Fees

$2,825

Government Registration Fee's

$164

Title Insurance

Closing Cost Total

Total Cash flow for purchasing this property

Provincial Land Transfer Tax

Ontario Land Transfer Tax Rebate

Toronto Land Transfer Tax

Toronto Land Transfer Tax Rebate

PST on CMHC Insurance Premium

Lawyer Fees

$2,825

Government Registarion Fee's

$164

Title Insurance

Down Payment(%)*

* A down payment of less than 20% is permitted only for first-time home buyers purchasing their principal residence. The minimum down payment required is 5% for the portion of the purchase price up to $500,000, and 10% for the portion between $500,000 and $1,500,000. For properties priced over $1,500,000, a minimum down payment of 20% is required.

Thinking of Selling?

Find Out Your Home’s Value in Today’s Market!

No Email or Signup is required to view your home estimate.

estimate your home value

Contact Manoj Kukreja

Sales Representative, Century 21 People’s Choice Realty Inc., Brokerage
(647) 576 - 2100

Manoj profile avatar

Recent Sold Listings in Alcona, Innisfil

Popular Cities